
BEDS2
BATHS2 full
SQUARE FEET1,010
MLS#B26055274
STATUSActive
PROPERTY TYPEResidential - Condominium
SUBDIVISIONKINGS POINT
Property Description
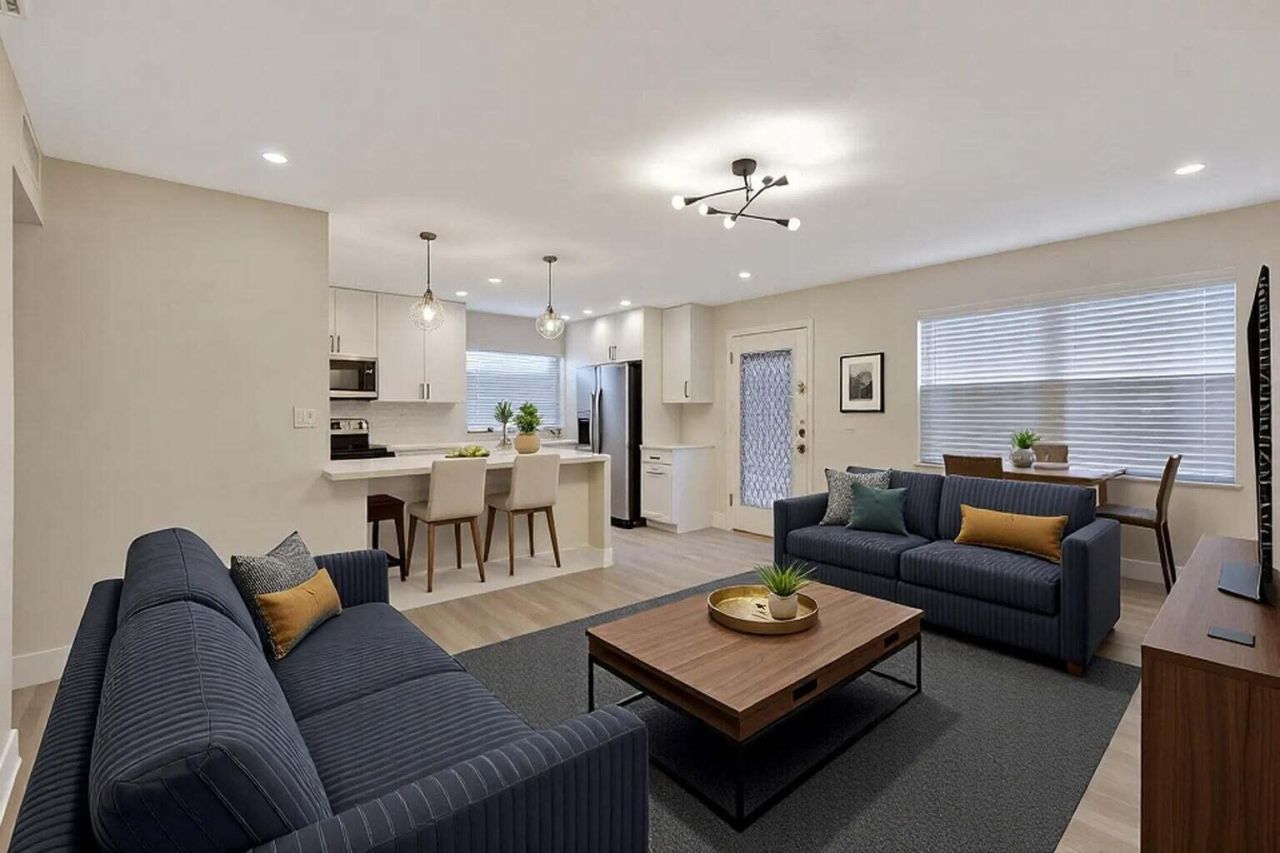
Experience elevated resort-style living at 802 Burgundy Q, a beautifully renovated second-floor residence in the sought-after 55+ Kings Point Golf & Country Club community. Just steps from the Burgundy Satellite Pool, this move-in-ready designer condo showcases tranquil garden views, abundant natural light, and a spacious open-concept layout enhanced by waterproof laminate flooring, fresh neutral paint, recessed lighting, and contemporary fixtures throughout. The stunning chef's kitchen is the heart of the home, featuring elegant quartz countertops with a dramatic waterfall edge, crisp white shaker cabinetry, premium stainless steel appliances, and additional storage, creating the perfect space for both everyday living and entertaining. Both bathrooms have been thoughtfully updated with designer tile, modern vanities, and stylish fixtures, while the spacious primary suite offers a large walk-in closet and a spa-inspired bath with a beautifully tiled glass-enclosed shower. Enjoy year-round relaxation in the expansive enclosed patio overlooking lush gardens, complete with a convenient utility closet housing a full-size washer and dryer. Residents of Kings Point Golf & Country Club enjoy an exceptional resort lifestyle with championship golf, tennis, multiple pools, fitness centers, clubhouses, dining, entertainment, and an endless calendar of social activities. Combining timeless style, quality craftsmanship, and outstanding community amenities, this meticulously updated home offers a rare opportunity to enjoy effortless South Florida living at its finest. Schedule your private showing today.
Property Features
Property Type: Residential - Condominium
Cooling: Central Air, Electric
Heating: Central, Electric
Roof Type: Built-Up
Stories: 2.0
Taxes: $1,785
Year Built: 1978
Amenities
Walk-In Closet(s)
Feature Descriptions
Appliances: Electric Water Heater, Dryer, Disposal, Dishwasher, Electric Range, Microwave, Refrigerator, Water Heater, Washer
Association Amenities: Billiard Room, Clubhouse, Fitness Center, Golf Course, Game Room, Indoor Pool, Parking, Shuffleboard Court, Spa/Hot Tub, Tennis Court(s), Workshop Area, Bocce Ball, Cafe/Restaurant, Courtesy Bus, Pickleball Court(s), Putting Green
Association Fee Includes: Cable TV, Insurance, Maintenance Grounds, Security, Sewer, Trash, Common Areas, Recreation Facility
Exterior: Block, CBS
Flooring: Ceramic Tile, Laminate
Furnished: Unfurnished
HOA Fee: $705/ Monthly
Hot Tub: Yes
Laundry: Laundry Closet, Inside
Parcel#: 00424623050178020
Parking: Assigned, Guest
Parking Notes: Assigned, Guest
Patio/Porch: Patio - Covered, Patio
Pets Allowed: No
Restrictions: Buyer Approval Required, Parking - No Commercial Vehicles
Sewer: Public Sewer
Special View Info: Garden
SQFT Living: 902
Structure Type: Multi Family
Total Rooms: 5
Utilities: Cable Available, Electricity Available, Sewer Available, Water Available
Utilities: Cable Available, Electricity Available, Sewer Available, Water Available
Water: Public
Waterfront Features: None
Room Sizes
Living Room: 12 X 18 Level Main
Kitchen: 9 X 7 Level Main
Primary Bedroom: 11 X 13 Level Main
Bedroom 2: 11 X 12 Level Main
Local Schools
High School: Spanish River
Middle School: Carver Community
Elementary School: Orchard View
Listed By / Shown By
Listed By
Agency Name: Keller Williams Realty Boca Raton
Agency Phone: 561-997-0500
Shown By
Agent Name: Fredline Jean
Agent Phone:
Agency Title: Realty 100

Estimate Your Payment
Estimated Payment
$ 576.43 per month $378.12 Principal & Interest $148.75 Property Tax $49.55 Homeowner's InsuranceChange Payment Information


Privacy Policy / DMCA Notice / ADA Accessibility


This site is hosted, designed and copyright
© 1994 - 2026 by
Delta Media Group, Inc. -- Patent Pending --
802 Burgundy Q | MLS# B26055274
This condo located at 802 Burgundy Q, Delray Beach, FL 33484 is currently listed for sale with an asking price of $169,900. This property was built in 1978 and has 2 bedrooms and 2 full baths with 1010 sq. ft. Burgundy Q is located in the KINGS POINT subdivision. Search KINGS POINT real estate on fjean.realty100.com today.