
BEDS4
BATHS3 full
SQUARE FEET3,375
MLS#B26049953
STATUSActive
PROPERTY TYPEResidential - Single Family
SUBDIVISIONJourneys End
Property Description
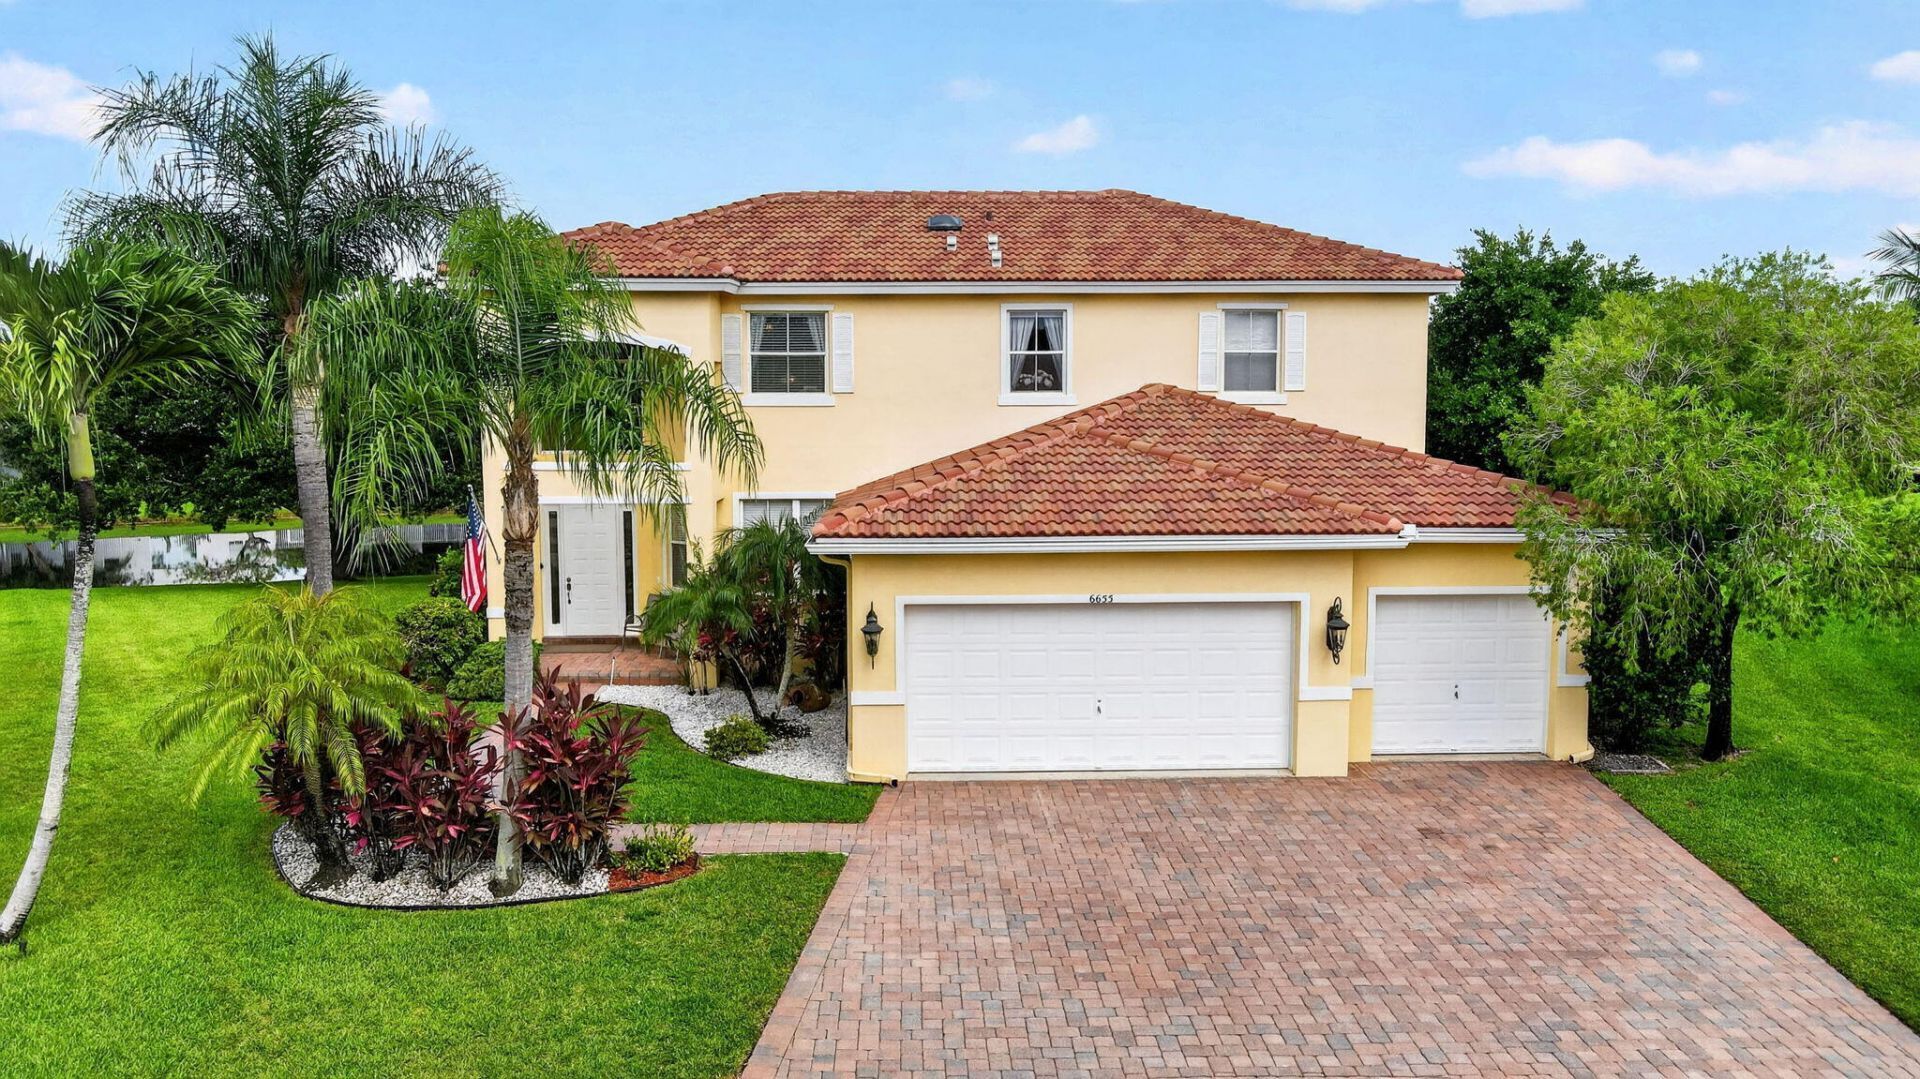
This home checks all the boxes: 4 bedrooms, 3 bathrooms, 3 car garage, oversized lot, pool, lakefront views and newer 2020 roof! This home is meticulously maintained and is ready for it's new owner. This floorplan offers both living room and family room, formal dining room, chef's kitchen with huge granite island, granite countertops, crown molding and garage divided with real storage space. Fenced backyard is simply breathtaking with huge lake views, freeform pool with spa, and plenty of space to entertain. The primary bedroom is massive with sitting area, two closets including a walk-in and incredible lake views. Journeys End is a pet-friendly community zoned for all A-rated schools, amazing clubhouse and amenities, and comprehensive security. Schedule your private showing today!
Property Features
Property Type: Residential - Single Family
Cooling: Central Air, Ceiling Fan(s), Electric
Fenced: Yes
Garage: 3 car attached
Heating: Central, Electric
Home Style: Mediterranean
Lot Size: 0.23 Acres
Roof Type: Barrel, Tile
Stories: 2.0
Taxes: $5,965
Year Built: 2000
Amenities
High Ceilings
Kitchen Island
Pantry
Walk-In Closet(s)
Bedroom Layout - Three Way Split
Roman Tub
Feature Descriptions
Appliances: Electric Water Heater, Dryer, Disposal, Dishwasher, Electric Range, Microwave, Refrigerator, Water Heater, Washer
Association: Smith Dairy East
Association Amenities: Basketball Court, Clubhouse, Fitness Center, Game Room, Management, Park, Picnic Area, Playground, Pool, Tennis Court(s), Manager On Site, Heated Pool, Kitchen Facilities, Pickleball Court(s), Sidewalks, Soccer Field, Street Lights, Gated, Security, Recreation Facilities
Association Fee Includes: Cable TV, Internet, Maintenance Grounds, Security, Common Areas, Reserve Funds, Recreation Facility
Days on Site: 14
Exterior: Concrete Block - With Stucco
Fencing: Back Yard, Vinyl
Flooring: Carpet, Ceramic Tile, Laminate, Wood
Furnished: Negotiable
HOA Fee: $420/ Monthly
Laundry: Inside, Lower Level, Laundry Room
Lot: Cul-De-Sac
Lot: Cul-De-Sac
Parcel#: 00424503110000550
Parking: Driveway, Garage Door Opener, Garage, Attached Garage, Attached
Parking Notes: Driveway, Garage Door Opener, Garage, Attached Garage
Patio/Porch: Patio - Open, Porch - Open, Patio, Porch
Pets Allowed: Yes, No Restrictions
Pool: Fenced, Heated, In Ground, Pool/Spa Combo, Free Form
Restrictions: Parking - No Boat, Parking - No Commercial Vehicles, Parking - No RV, Parking - No Trailer, Lease Restri
Security: Gated with Guard, Security System Owned, Security Gate
Security: yes
Sewer: Public Sewer
Spa: Heated, In Ground
Spa: Yes
Special View Info: Pool, Water, Lake
Sprinkler: Zoned Sprinkler
SQFT Living: 2649
Structure Type: House
Swimming Pool: Yes
Total Rooms: 8
Utilities: Cable Connected, Electricity Connected, Sewer Connected, Water Connected
Utilities: Cable Connected, Electricity Connected, Sewer Connected, Water Connected
Water: Public
Waterfront Features: Lake Front
Windows: Blinds, Drapes
Room Sizes
Kitchen: 9 X 16
Living Room: 14 X 16
Family Room: 20 X 21
Dining Room: 11 X 14
Primary Bedroom: 15 X 27
Bedroom 2: 11 X 11
Bedroom 3: 11 X 11
Bedroom 4: 11 X 13
Local Schools
High School: Park Vista
Middle School: Woodlands
Elementary School: Coral Reef (Palm Beach)
Listed By / Shown By
Listed By
Agency Name: KW Innovations
Agency Phone: 561-735-3000
Shown By
Agent Name: Fredline Jean
Agent Phone:
Agency Title: Realty 100

Estimate Your Payment
Estimated Payment
$ 2,483.18 per month $1,755.97 Principal & Interest $497.08 Property Tax $230.13 Homeowner's InsuranceChange Payment Information


Privacy Policy / DMCA Notice / ADA Accessibility


This site is hosted, designed and copyright
© 1994 - 2026 by
Delta Media Group, Inc. -- Patent Pending --
6655 Emalyn Court | MLS# B26049953
This single family home located at 6655 Emalyn Court, Lake Worth, FL 33467 is currently listed for sale with an asking price of $789,000. This property was built in 2000 and has 4 bedrooms and 3 full baths with 3375 sq. ft. Emalyn Court is located in the Journeys End subdivision. Search Journeys End real estate on fjean.realty100.com today.