
BEDS3
BATHS3 full
SQUARE FEET2,974
MLS#B26055559
STATUSActive
PROPERTY TYPEResidential - Single Family
SUBDIVISIONRIVERLAND VILLAGE SEC ONE
Property Description
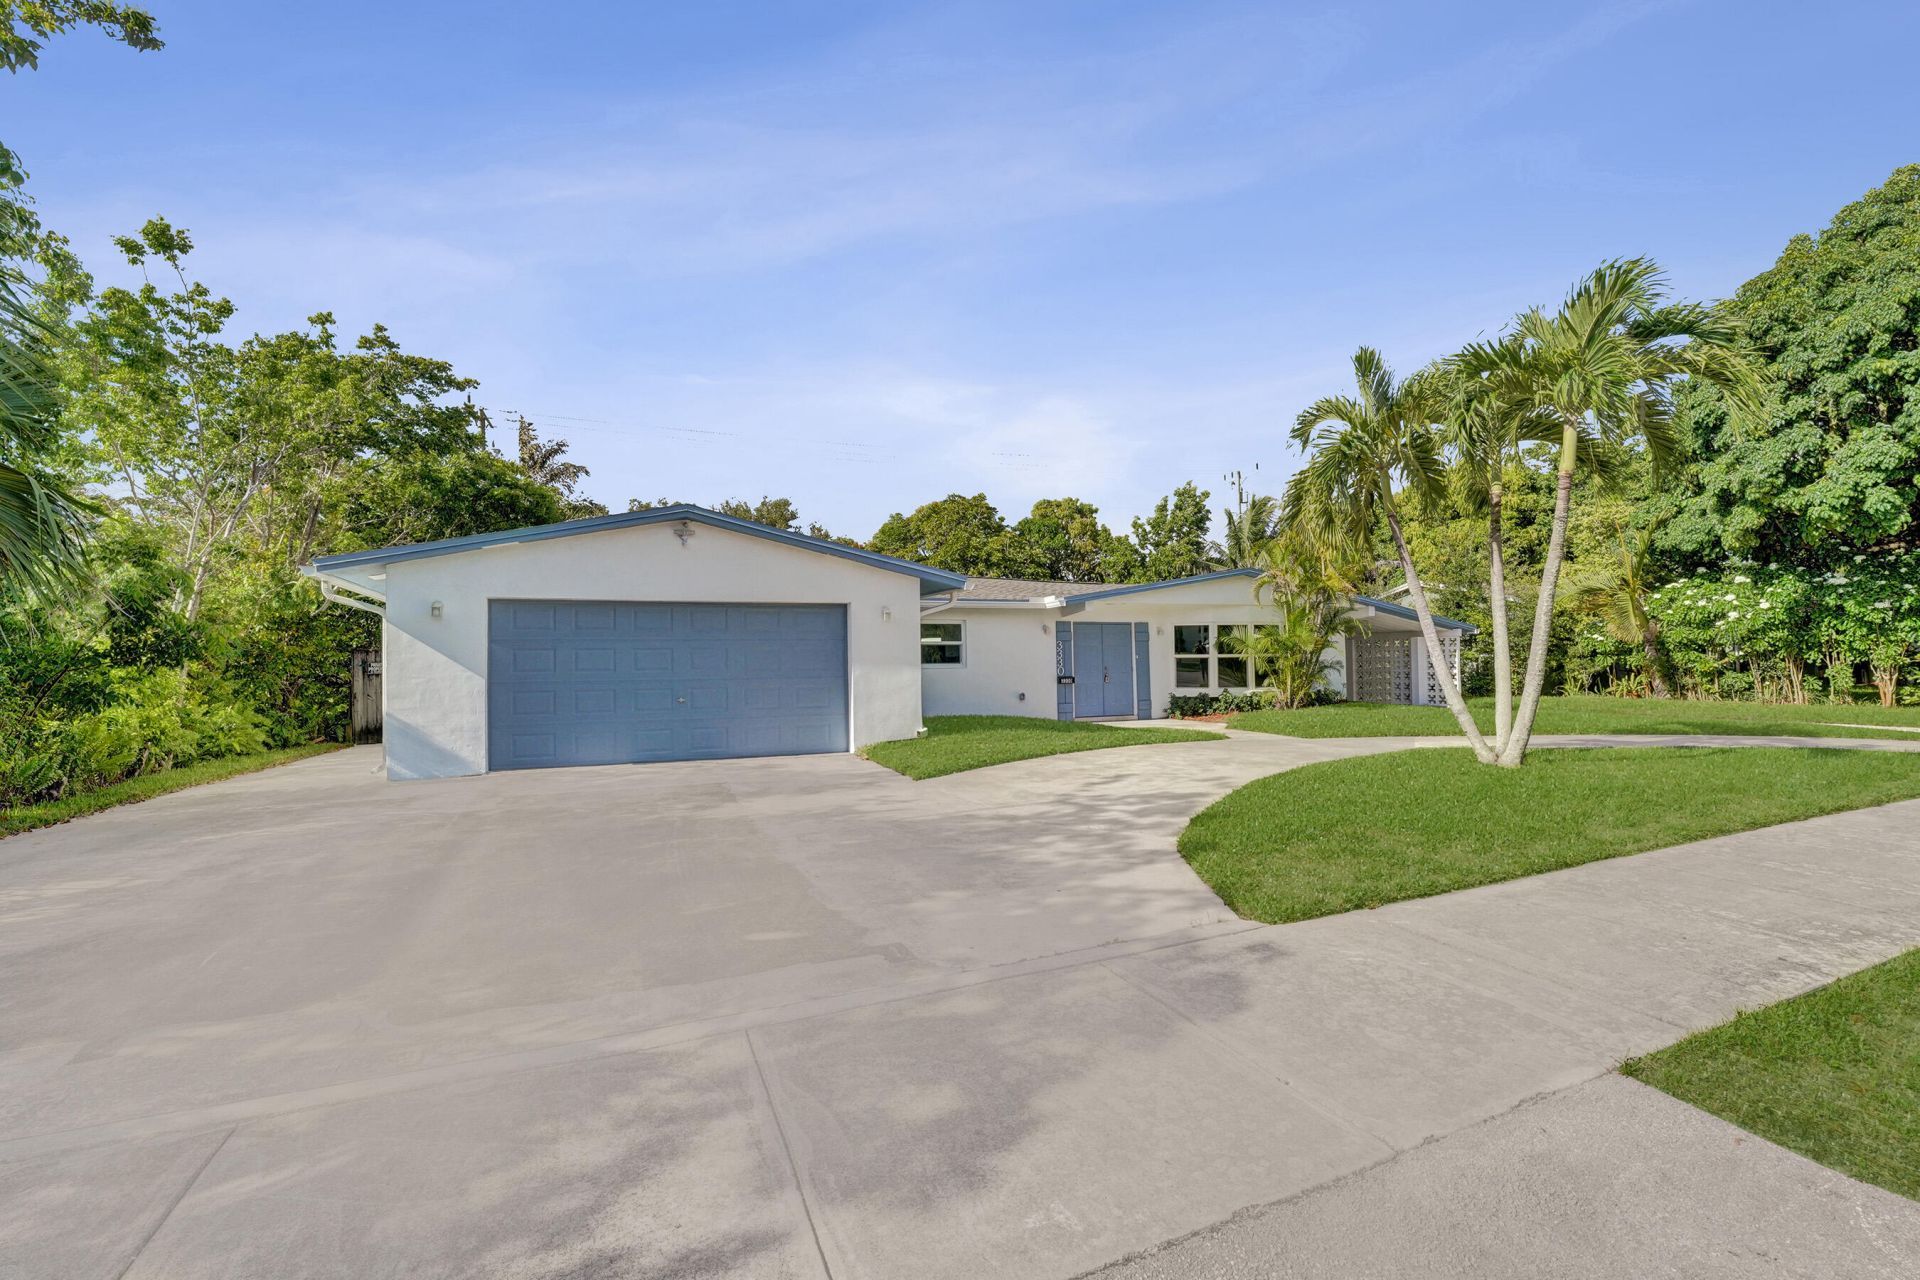
Welcome to this beautifully renovated single-family home in a HOA free neighborhood. The home features durable vinyl flooring throughout, a bright and inviting interior, and a charming large front bay window that fills the living space with natural light. Major improvements include a brand-new roof, updated electrical and plumbing systems, replaced sewer pipes, a new A/C system, and new water heater. Impact windows, doors and garage door for added protection. Plenty of parking with a 2-car garage on one side of a U-shape driveway and a car port on the other side. A fully fenced backyard offers privacy and plenty of room to entertain, build a poor or make this your very own outdoor retreat. Completely renovated from top to bottom, this home is move in ready for you!
Property Features
Property Type: Residential - Single Family
Cooling: Central Air, Ceiling Fan(s)
Garage: 2 car attached
Heating: Central
Lot Size: 0.22 Acres
Roof Type: Shingle
Stories: 1.0
Taxes: $3,443
Year Built: 1961
Amenities
Bedroom Layout - Stacked
Feature Descriptions
Appliances: Electric Water Heater, Dryer, Dishwasher, Electric Range, Microwave, Oven, Refrigerator, Water Heater, Washer
Carport Spaces: 1
Exterior: CBS
Fencing: Back Yard
Flooring: Vinyl
Laundry: In Garage
Parcel#: 504218060440
Parking: Attached Carport, Circular Driveway, Garage, Carport, Attached Garage
Parking Notes: Attached Carport, Circular Driveway, Garage, Carport,
Pets Allowed: Yes, No Restrictions
Restrictions: No Restrictions
Sewer: Public Sewer
SQFT Living: 1793
Structure Type: House
Swimming Pool: Yes
Total Rooms: 3
Utilities: Sewer Connected
Utilities: Sewer Connected
Water: Public
Windows: Bay Window(s), Storm Window(s)
Local Schools
High School: Stranahan
Middle School: New River
Elementary School: Stephen Foster
Listed By / Shown By
Listed By
Agency Name: LoKation
Agency Phone: 954-545-5583
Shown By
Agent Name: Fredline Jean
Agent Phone:
Agency Title: Realty 100

Estimate Your Payment
Estimated Payment
$ 1,996.12 per month $1,511.16 Principal & Interest $286.92 Property Tax $198.04 Homeowner's InsuranceChange Payment Information


Privacy Policy / DMCA Notice / ADA Accessibility


This site is hosted, designed and copyright
© 1994 - 2026 by
Delta Media Group, Inc. -- Patent Pending --
3330 SW 18th Street | MLS# B26055559
This single family home located at 3330 SW 18th Street, Fort Lauderdale, FL 33312 is currently listed for sale with an asking price of $679,000. This property was built in 1961 and has 3 bedrooms and 3 full baths with 2974 sq. ft. SW 18th Street is located in the RIVERLAND VILLAGE SEC ONE subdivision. Search RIVERLAND VILLAGE SEC ONE real estate on fjean.realty100.com today.