
BEDS4
BATHS2 full
SQUARE FEET2,077
MLS#O6427619
STATUSActive
PROPERTY TYPEResidential - Single Family
SUBDIVISIONEAST-5
Property Description
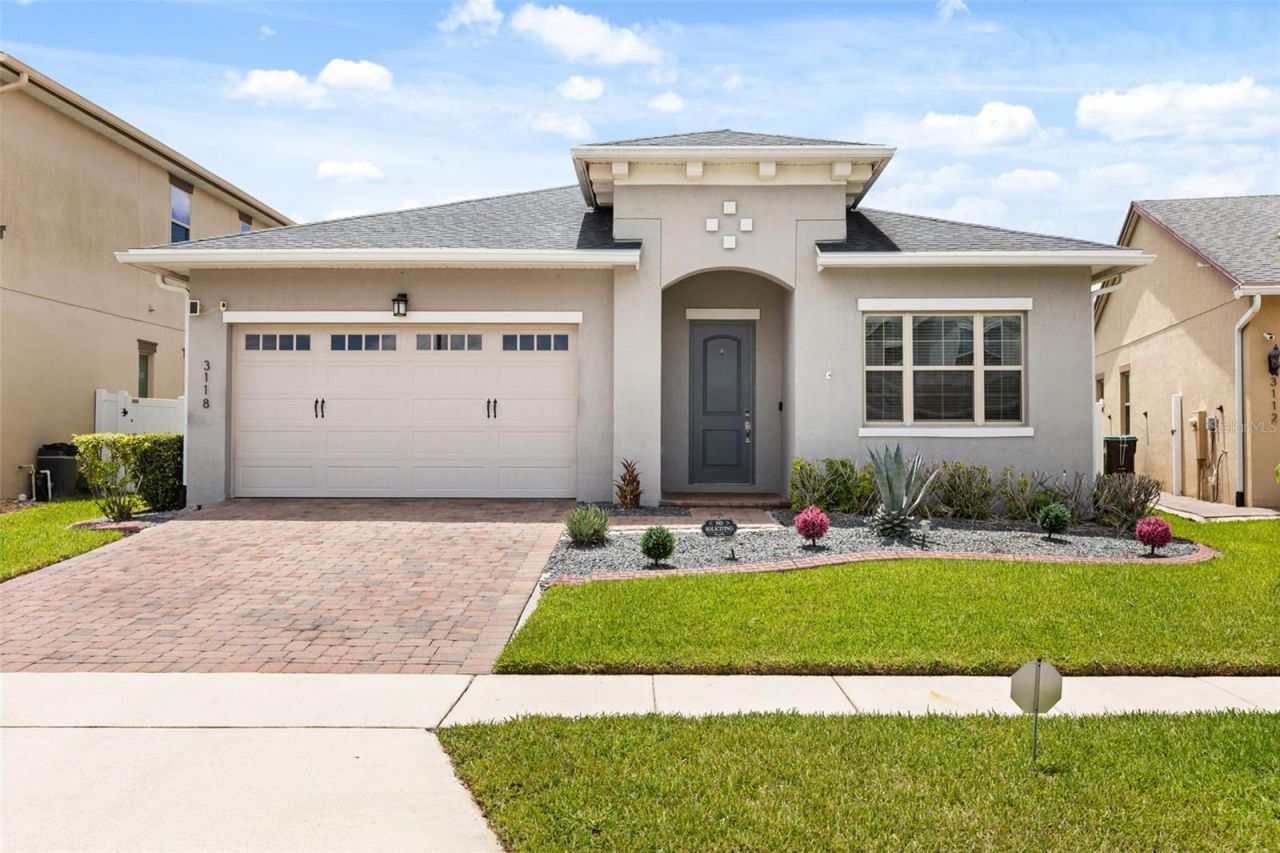
Virtually Staged. Get ready to your move-in ready Dream Home! This semi-custom Jones Homes model feels like brand new, and is upgraded just the way you want it, with custom builder upgraded cabinetry, higher-end quartz countertops everywhere, stainless appliances, and upgraded tile work throughout. No carpet! The primary suite features tray ceilings, a custom full-glass shower, and oversized soaking tub. Four bedrooms in total, with the 4th being perfect as a home office looking out front. Washer and dryer stay! The garage is showroom ready for your rides, with top-of-the-line epoxy flooring, extra storage shelving above, and is freshly painted. Recently added pavers line the entire perimeter of the house, and lead you to the fire pit in the back, for enjoying those quiet evenings. Plenty of space to add a hot tub either inside or outside the fully screened lanai, should you choose. Matching Shed (anchored and permitted) houses all your tools out back as well. The home features a whole-home water filtration system. Inside the community, you have your very own clubhouse with a state-of-the-art gym and resort-style pool. Exclusive access is granted to only this Rosedale village at the East community. Enjoy the benefits of the famous Avalon Park community one mile down the road, but in a home 10-20 years newer! Avalon Park is known for it's European-town feel, weekly community events (including fireworks multiple times per year), and for its walkable town center with over 15 delicious restaurants, shops, offices, medical, gyms, Publix, CVS, gas station, and miles of walking/biking trails. Also just across the street, enjoy a round of 18 at Stoneybrook Golf Club, recently renovated, and open to the public. Less than 10 minutes up Alafaya is the Waterford Lakes Town Center with every shop and restaurant imaginable! Within 20 minutes you have Orlando Int'l Airport and Downtown Orlando. Within 40 mins, you have all the attractions Orlando has to offer (not too close, but not too far), and also the Atlantic Beaches & Port Canaveral within an hour. Home Sweet Home!
Property Features
Property Type: Residential - Single Family
Cooling: Central Air
Garage: 2 car attached
Heating: Central
Lot Size: 0.14 Acres
Roof Type: Shingle
Stories: 1.0
Taxes: $546
Year Built: 2018
Amenities
Stone Counters
Tray Ceiling(s)
Window Treatments
Fire Pit
Sidewalk
Feature Descriptions
Appliances: Built-In Oven, Cooktop, Dishwasher, Disposal, Dryer, Electric Water Heater, Microwave, Refrigerator, Washer, Water Filtration System
Association Amenities: Clubhouse, Fitness Center, Pool
Builder: Jones Homes
Community Features: Association Recreation - Owned, Clubhouse, Fitness Center, Park, Pool, Sidewalks
Directions: From Downtown Orlando / SR-408 East: Take SR-408 E toward Titusville. Take exit 21 for Alafaya Trail (FL-434), head south on S Alafaya Trail, and turn onto the local subdivision roads entering the Residence East Way community.
Exterior: Block, Stucco
Flood Zone Code: X
Flooring: Ceramic Tile
Foundation: Slab
HOA Fee: 161/ Monthly
HOA Y/N: Yes
Home Warranty Y/N: No
Listing Terms: Cash, Conventional, FHA, VA Loan
Lot Dimensions: 0.14
Other Equipment: Fire Pit
Other Structures: Shed(s)
Ownership: Fee Simple
Pets Allowed: Yes
Property Attached Y/N: No
Property Sub-Type: Single Family Residence
Sewer: Public Sewer
Showing Instructions: Appointment Only, ShowingTime
Special Sale Provisions: None
Utilities: Electricity Available, Water Available
Water: Public
Water Access Y/N: No
Zoning: P-D
Local Schools
High School: University High
Middle School: Legacy Middle
Elementary School: Andover Elem
Listed By / Shown By
Listed By
Agency Name: TOP FLORIDA HOMES
Agency Contact: 321-287-3913
Shown By
Agent Name: Fredline Jean
Agent Phone:
Agency Title: Realty 100

Estimate Your Payment
Estimated Payment
$ 1,455.15 per month $1,246.32 Principal & Interest $45.50 Property Tax $163.33 Homeowner's InsuranceChange Payment Information



Member Participants (and their affiliated licensees, if applicable) shall indicate on their websites that IDX information is provided exclusively for consumers’ personal non-commercial use, that it may not be used for any purpose other than to identify prospective properties consumers may be interested in purchasing, that the data is deemed reliable but is not guaranteed by MLS GRID, and that the use of the MLS GRID Data may be subject to an end user license agreement prescribed by the Member Participant’s applicable MLS if any and as amended from time to time. MLS GRID may, at its discretion, require use of other disclaimers as necessary to protect Member Participant, and/or their MLS from liability.
Based on information submitted to the MLS GRID. All data is obtained from various sources and may not have been verified by broker or MLS GRID. Supplied Open House Information is subject to change without notice. All information should be independently reviewed and verified for accuracy. Properties may or may not be listed by the office/agent presenting the information.
Privacy Policy / DMCA Notice / ADA Accessibility


This site is hosted, designed and copyright
© 1994 - 2026 by
Delta Media Group, Inc. -- Patent Pending --
3118 Residence East Way | MLS# O6427619
This single family home located at 3118 Residence East Way , Orlando, FL 32828 is currently listed for sale with an asking price of $560,000. This property was built in 2018 and has 4 bedrooms and 2 full baths with 2077 sq. ft. Residence East Way is located in the EAST-5 subdivision. Search EAST-5 real estate on fjean.realty100.com today.