
BEDS2
BATHS2 full
SQUARE FEET2,690
MLS#B26055716
STATUSActive
PROPERTY TYPEResidential - Single Family
SUBDIVISIONPGA VERANO
Property Description
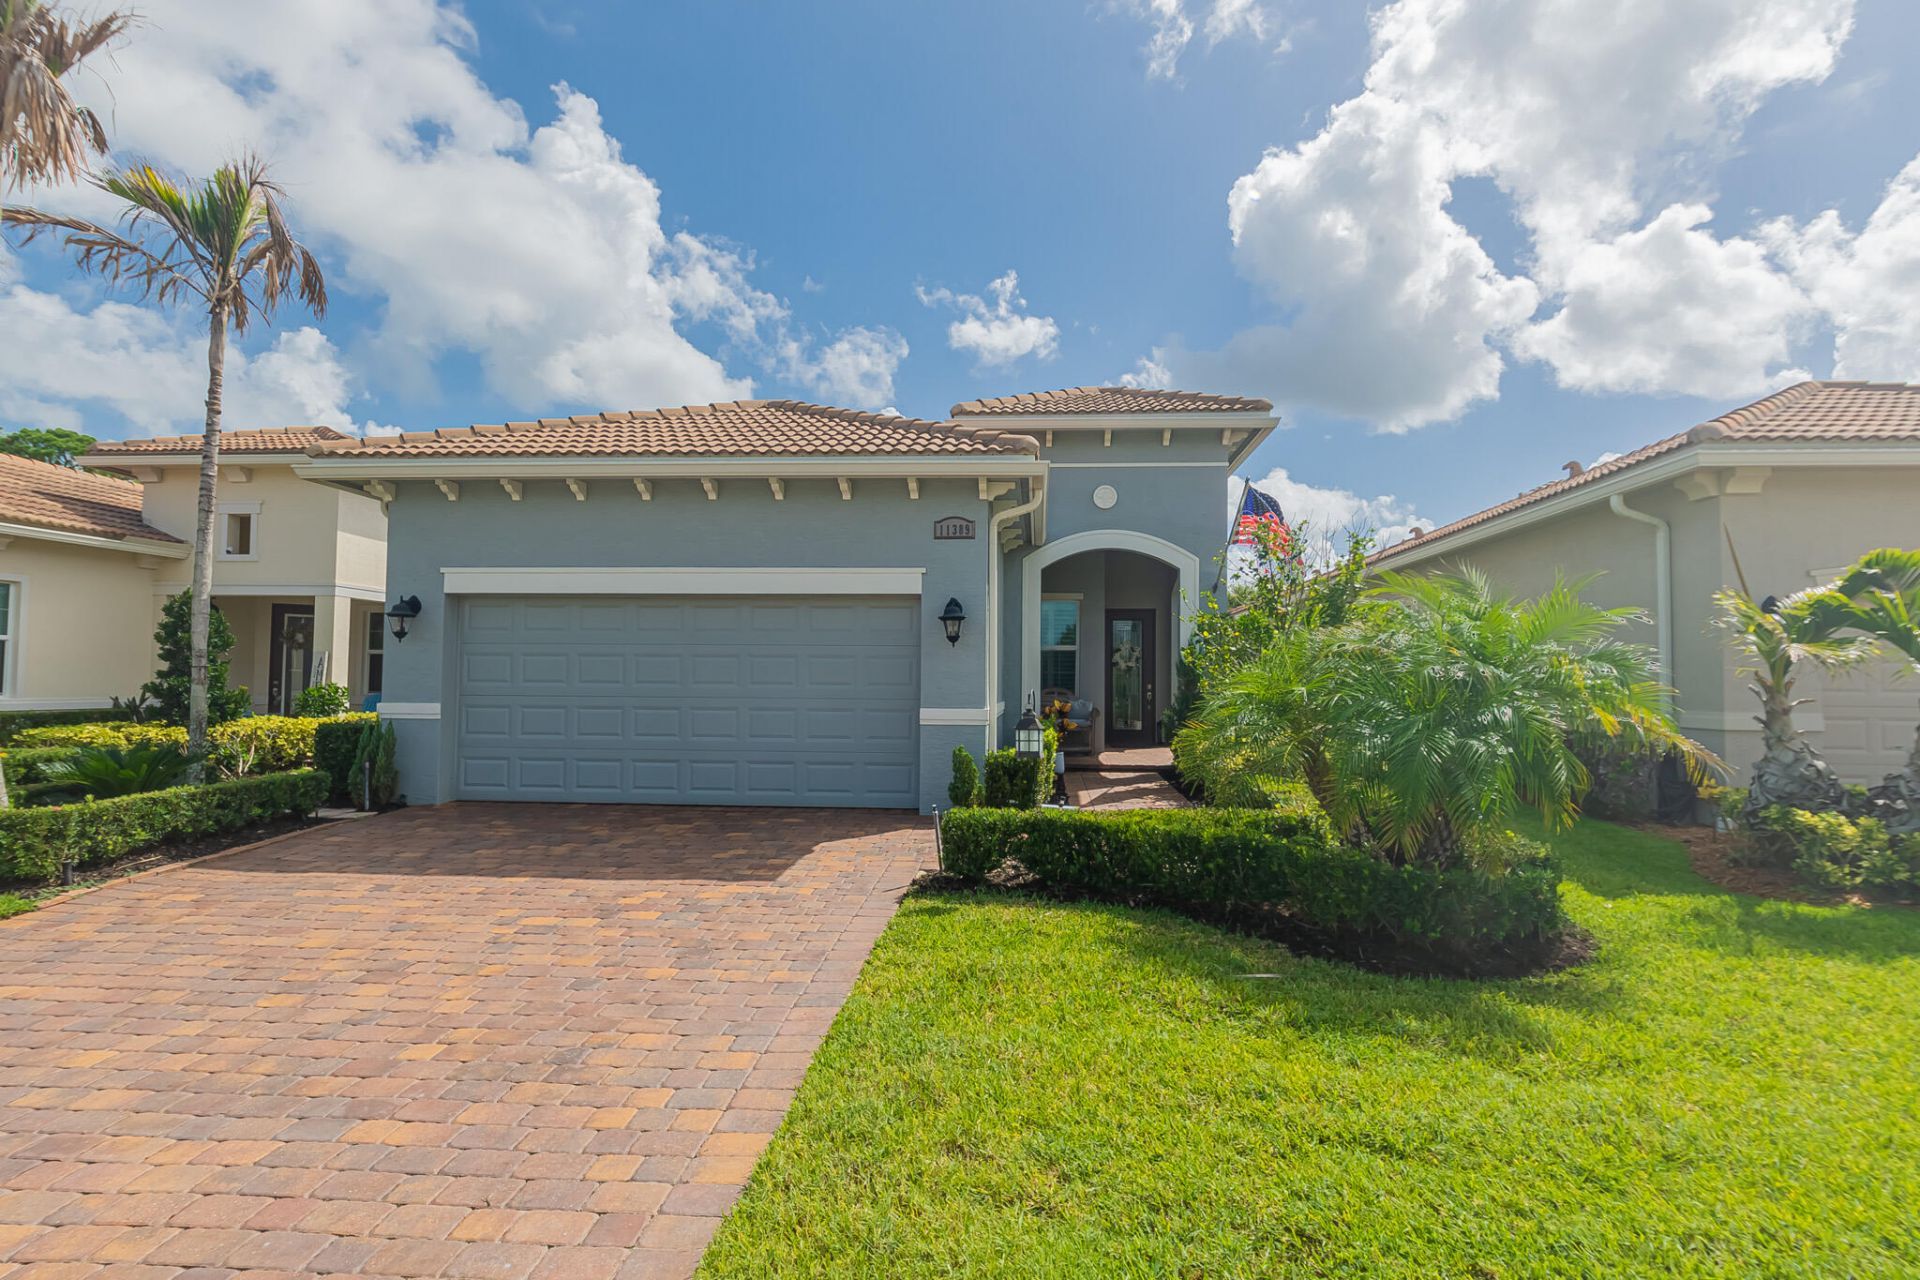
Discover resort-style living in PGA Verano! This pristine 2/2/2 home with a versatile flex room is packed with high-end upgrades. Step inside to an open floor plan featuring wood-look tile flooring and elegant crown molding throughout, as well as plantation shutters and full impact-glass windows and doors for peace of mind. The gourmet kitchen boasts quartz countertops, stainless steel appliances, a pantry, and plenty of 42 cabinetry. Unwind in the large bedrooms or entertain seamlessly on your covered, screened lanai overlooking a private backyard oasis. Enjoy world-class community amenities including fitness centers, pickleball courts, resort pools, and a vibrant clubhouse!
Property Features
Property Type: Residential - Single Family
Cooling: Central Air, Electric, Paddle Fan(s)
Garage: 2 car attached
Heating: Central, Electric
Lot Size: 0.13 Acres
Roof Type: Barrel
Stories: 1.0
Taxes: $8,169
Year Built: 2021
Amenities
Bedroom Layout - Split
Feature Descriptions
Appliances: Dryer, Disposal, Dishwasher, Electric Range, Ice Maker, Microwave, Washer
Association: Village of Emilia
Association Amenities: Billiard Room, Fitness Center, Game Room, Management, Pool, Spa/Hot Tub, Tennis Court(s), Manager On Site, Business Center, Community Room, Heated Pool, Hobby Room, Kitchen Facilities, Library, Maintained Community, Pickleball Court(s), Sidewalks, Street Lights, Gated, Security, Maintenance, Recreation Facilities
Association Fee Includes: Cable TV, Internet, Maintenance Grounds, Security, Common Areas, Common Real Estate Tax, Recreation Facili
Exterior: CBS
Flooring: Tile
Furnished: Negotiable
HOA Fee: $1200/ Quarterly
Hot Tub: Yes
Laundry: Electric Dryer Hookup, Inside, Laundry Room, Main Level, Washer Hookup
Lot: Interior Lot, Zero Lot Line, Landscaped
Lot: Interior Lot, Zero Lot Line, Landscaped
Parcel#: 332860100140002
Parking: Driveway, Garage Door Opener, Paver Block, Decorative, Garage, Attached Garage
Parking Notes: Driveway, Garage Door Opener, Paver Block, Decorative
Patio/Porch: Patio - Covered, Patio - Screened, Patio
Pets Allowed: Yes, Number Limit
Restrictions: Buyer Approval Required, Limited # Vehicles, Parking - No Commercial Vehicles, Parking - No RV, Parking
Security: Security Guard, Smoke Detector(s)
Sewer: Public Sewer
Sprinkler: Auto Sprinkler
SQFT Living: 1834
Structure Type: House
Total Rooms: 8
Utilities: Cable Connected, Electricity Connected, Phone Connected, Sewer Connected, Underground Utilities, Water Co
Utilities: Cable Connected, Electricity Connected, Phone Connected, Sewer Connected, Underground Utilities, Water Co
Water: Public
Windows: Plantation Shutters, Storm Window(s), Sliding
Room Sizes
Kitchen: 16 X 14 Level Main
Living Room: 24 X 14 Level Main
Primary Bedroom: 16 X 14 Level Main
Bedroom 2: 12 X 14 Level Main
Dining Room: 17 X 14 Level Main
Den: 10 X 10 Level Main
Laundry: 9 X 9 Level Main
Other: 11 X 28 Level Main
Listed By / Shown By
Listed By
Agency Name: RE/MAX Gold
Agency Phone: 772-607-9600
Shown By
Agent Name: Fredline Jean
Agent Phone:
Agency Title: Realty 100

Estimate Your Payment
Estimated Payment
$ 1,687.36 per month $889.98 Principal & Interest $680.75 Property Tax $116.63 Homeowner's InsuranceChange Payment Information


Privacy Policy / DMCA Notice / ADA Accessibility


This site is hosted, designed and copyright
© 1994 - 2026 by
Delta Media Group, Inc. -- Patent Pending --
11389 SW Visconti Way | MLS# B26055716
This single family home located at 11389 SW Visconti Way, Port Saint Lucie, FL 34986 is currently listed for sale with an asking price of $399,888. This property was built in 2021 and has 2 bedrooms and 2 full baths with 2690 sq. ft. SW Visconti Way is located in the PGA VERANO subdivision. Search PGA VERANO real estate on fjean.realty100.com today.