
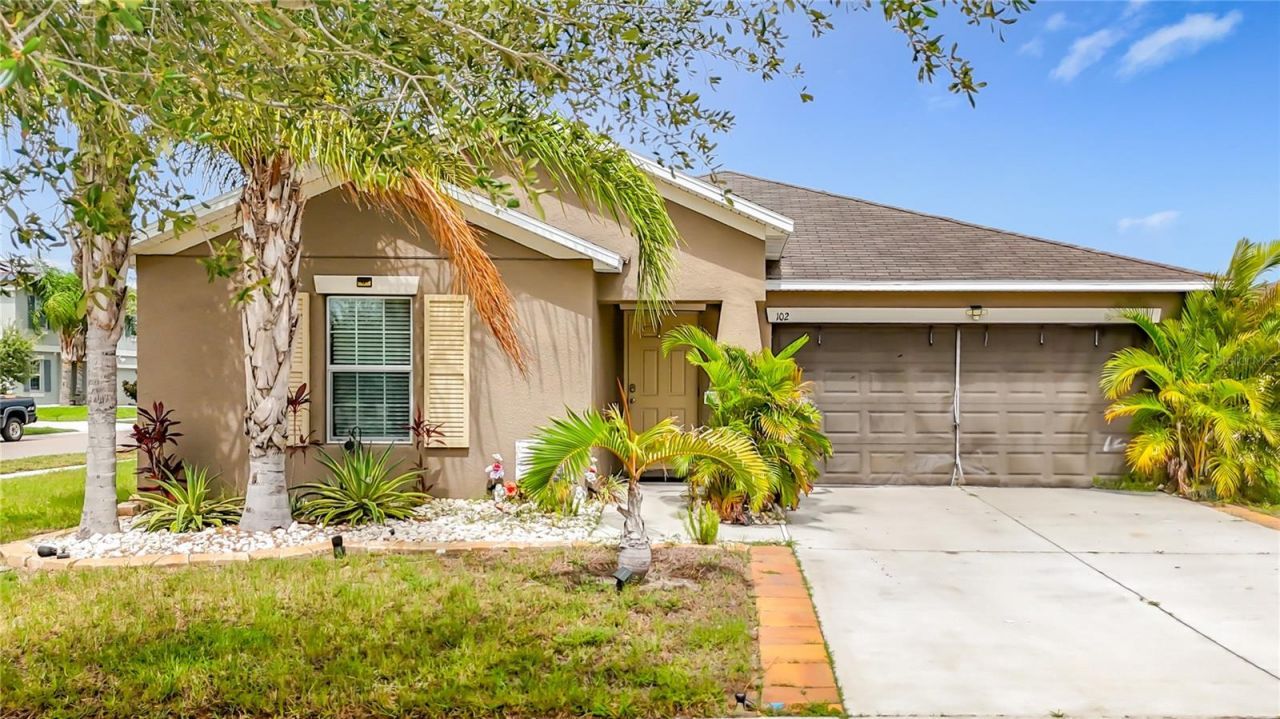
BEDS3
BATHS2 full
SQUARE FEET1,561
MLS#S5154195
STATUSActive
PROPERTY TYPEResidential - Single Family
SUBDIVISIONRIVERBEND WEST
Property Description
This charming and recently upgraded 3-bedroom, 2-bath family residence offers a convenient location with just a short drive from the shores of Clearwater and St. Pete beaches. Enjoy premium air and water quality with a professional HVAC UV light installation and comprehensive water filtration system. For added safety and modern convenience, both the HVAC and water systems are seamlessly connected to the home security package. Step outside into your own private retreat featuring a fully enclosed pool deck and a pristine dip pool that transitions into a relaxing integrated spa. The outdoor space also boasts mature fruit trees and a convenient additional storage shed. The current garage is beautifully finished as a climate-controlled home office featuring A/C and fully insulated walls. It easily transitions into a high-end game room or reverts to a traditional garage while keeping premium climate comfort.
Property Features
Property Type: Residential - Single Family
Cooling: Central Air, Wall/Window Unit(s)
Fenced: Yes
Garage: 2 car attached
Heating: Electric, Other
Lot Size: 0.15 Acres
Roof Type: Other
Stories: 1.0
Taxes: $6,971
Year Built: 2018
Amenities
Open Floorplan
Other
Walk-In Closet(s)
Storage
Feature Descriptions
Appliances: Convection Oven, Dishwasher, Dryer, Microwave, Other, Refrigerator, Washer, Water Filtration System
Directions: Take 6th St SE to Serenity Ml Lp. Merge onto FL-674 W/College Ave. Turn left onto 6th St SE. Turn right onto 21st Ave SE. Turn left onto 4th St. Turn right onto Serenity Ml Lp. Destination will be on the left.
Disaster Mitigation: Safe Room
Energy Efficient: HVAC, Roof, Solar Energy Storage On Site, Thermostat
Fencing: Other
Flood Zone Code: X
Flooring: Other
Foundation: Other
HOA Fee: 275/ Semi-Annually
HOA Y/N: Yes
Home Warranty Y/N: Yes
Listing Terms: Cash, Conventional, FHA, VA Loan
Lot Dimensions: 0.15
Ownership: Fee Simple
Parking: Converted Garage
Parking Notes: Converted Garage
Patio/Porch: Covered, Enclosed, Screened
Pets Allowed: Cats OK, Dogs OK
Pool: Above Ground, Other
Property Attached Y/N: No
Property Sub-Type: Single Family Residence
Security: Closed Circuit Camera(s), Security System, Smoke Detector(s), Touchless Entry
Sewer: Public Sewer
Showing Instructions: 24 Hour Notice, Combination Lock Box, ShowingTime
Spa: Above Ground
Special Sale Provisions: None
Swimming Pool: Yes
Utilities: BB/HS Internet Available, Electricity Connected, Other, Public, Water Connected
Vegetation: Fruit Trees
Water: Public
Water Access Y/N: No
Zoning: RSC-9
Local Schools
High School: Lennard-HB
Middle School: Shields-HB
Elementary School: Ruskin-HB
Listed By / Shown By
Listed By
Agency Name: REALTY OF AMERICA
Agency Contact: 321-732-5369
Shown By
Agent Name: Fredline Jean
Agent Phone:
Agency Title: Realty 100

Estimate Your Payment
Estimated Payment
$ 1,587.81 per month $890.23 Principal & Interest $580.92 Property Tax $116.67 Homeowner's InsuranceChange Payment Information



Member Participants (and their affiliated licensees, if applicable) shall indicate on their websites that IDX information is provided exclusively for consumers’ personal non-commercial use, that it may not be used for any purpose other than to identify prospective properties consumers may be interested in purchasing, that the data is deemed reliable but is not guaranteed by MLS GRID, and that the use of the MLS GRID Data may be subject to an end user license agreement prescribed by the Member Participant’s applicable MLS if any and as amended from time to time. MLS GRID may, at its discretion, require use of other disclaimers as necessary to protect Member Participant, and/or their MLS from liability.
Based on information submitted to the MLS GRID. All data is obtained from various sources and may not have been verified by broker or MLS GRID. Supplied Open House Information is subject to change without notice. All information should be independently reviewed and verified for accuracy. Properties may or may not be listed by the office/agent presenting the information.
Privacy Policy / DMCA Notice / ADA Accessibility


This site is hosted, designed and copyright
© 1994 - 2026 by
Delta Media Group, Inc. -- Patent Pending --
102 Cascade Bend Drive | MLS# S5154195
This single family home located at 102 Cascade Bend Drive , Ruskin, FL 33570 is currently listed for sale with an asking price of $400,000. This property was built in 2018 and has 3 bedrooms and 2 full baths with 1561 sq. ft. Cascade Bend Drive is located in the RIVERBEND WEST subdivision. Search RIVERBEND WEST real estate on fjean.realty100.com today.